

Reviews






We used Sponzilli for a backyard project which included a patio, outdoor kitchen and pavilion. They were extremely professional and kept the project on track despite delays in the approval process. Their construction site was always clean and they kept us informed with weekly updates on what was happening in the project. They coordinated with all of the subcontractors and every one of them took a lot of pride in their work. We highly recommend them.
We had an excellent experience with Sponzilli Landscaping Group. I contacted several landscaping companies, but as soon as I met Peter, I knew Sponzilli was the right choice.

Our project included replacing and expanding our existing patio, installing a drainage system to address ongoing water issues, and refreshing our landscaping. From start to finish, Peter was fantastic. He responded quickly to every email, no matter how small the question, and was always upfront, transparent, and honest throughout the entire process. We never felt pressured into making decisions or adding to the project, the experience was stress-free.
Our town had several additional permit requirements that made the approval process much more complicated than expected. Everyone at Sponzilli stayed on top of the process, keeping us informed along the way.
The installation crew was also great. They were courteous, punctual, hardworking, and kept disruption to a minimum.
During the project, an accident resulted in our neighbor’s tree being knocked down. Sponzilli immediately contacted our neighbors directly, took full responsibility, and worked with them to find a solution they were happy with. They ultimately replaced the tree with a beautiful mature tree.
We couldn’t be happier with how our backyard turned out—it exceeded our expectations. We will absolutely use Sponzilli Landscaping Group again for any future landscaping projects.
Our project included replacing and expanding our existing patio, installing a drainage system to address ongoing water issues, and refreshing our landscaping. From start to finish, Peter was fantastic. He responded quickly to every email, no matter how small the question, and was always upfront, transparent, and honest throughout the entire process. We never felt pressured into making decisions or adding to the project, the experience was stress-free.
Our town had several additional permit requirements that made the approval process much more complicated than expected. Everyone at Sponzilli stayed on top of the process, keeping us informed along the way.
The installation crew was also great. They were courteous, punctual, hardworking, and kept disruption to a minimum.
During the project, an accident resulted in our neighbor’s tree being knocked down. Sponzilli immediately contacted our neighbors directly, took full responsibility, and worked with them to find a solution they were happy with. They ultimately replaced the tree with a beautiful mature tree.
We couldn’t be happier with how our backyard turned out—it exceeded our expectations. We will absolutely use Sponzilli Landscaping Group again for any future landscaping projects.
My wife and I have been working with Ryan at Sponzilli Landscaping, over the last couple of months to create our "Resort Backyard." We originally reached out to Sponzilli because I saw Jason Sponzilli's articles in the local magazine. My first reaction was "someone who will write these articles for the local magazine must take pride in their work." I was not wrong. Ryan communicates well and responds to questions and requests quickly. He has shown us different options at different price ranges so we can make the best decision for us. The design was great on the first try (minus a couple of tweaks.) And the process has been seamless and they make it easy. They are clear on the process and expectations upfront. I couldn't recommend them more and will always use them for our landscaping needs in the future.
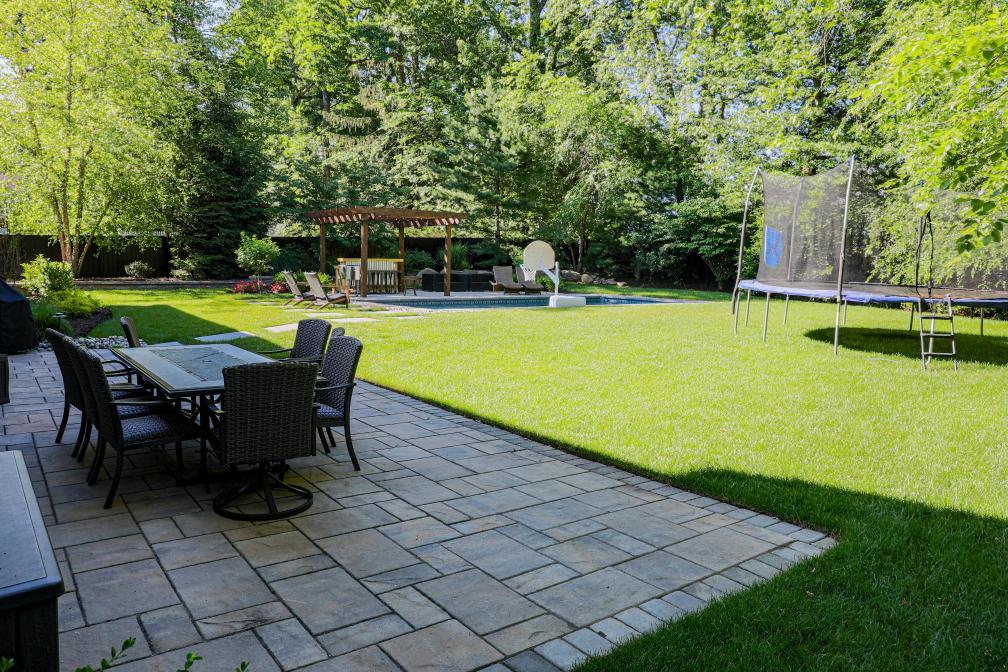
Sponzelli did a complete overhaul of our backyard including building us a new brick patio, landscaping, burying water tanks, lighting and irrigation. We knew we were in great hands from day 1. Their work is pristine and the results are gorgeous. We’ll be enjoying our backyard for years to come.
Sponzelli did a complete overhaul of our backyard including building us a new brick patio, landscaping, burying water tanks, lighting and irrigation. We knew we were in great hands from day 1. Their work is pristine and the results are gorgeous. We’ll be enjoying our backyard for years to come.

We've had three wonderful experiences with Sponzilli as they have transformed areas of our property in stages over the last two years. One was a complete overhaul of front landscaping - beautiful design renderings and removal of all decades old plantings. Ryan really listened and worked with my favorite plants and colors. They set up sprinkler install through Morris & Bergen and deer control spray immediately following new plantings.
We have used them for a backyard refresh and to creating a short stacked stone retaining wall to create a bed along the driveway. Their crew is knowledgable and hard working and we had three great projects. Their design drawings sealed the deal for me, so wonderful to visually see what it would look like!
We have used them for a backyard refresh and to creating a short stacked stone retaining wall to create a bed along the driveway. Their crew is knowledgable and hard working and we had three great projects. Their design drawings sealed the deal for me, so wonderful to visually see what it would look like!
excellent service they work professionally I recommend it
Professional and courteous service from Jason, Ryan and crew. The team is efficient and will consult you on the appropriate path for the best outcome. We are thoroughly satisfied with our bluestone back patio and front walkway. Give them a call and don’t look back - they are that good.