
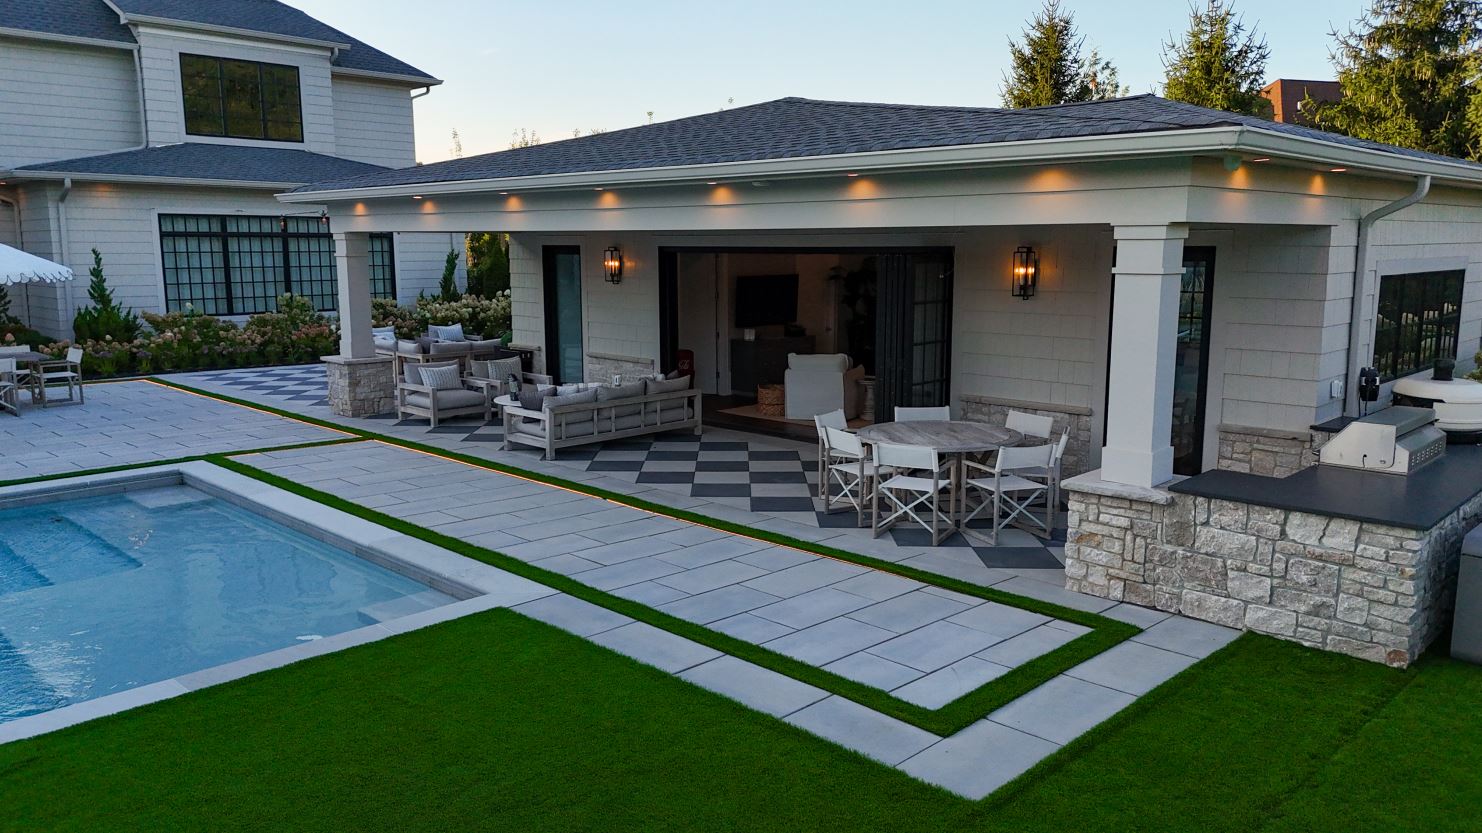
Creating an exceptional outdoor living space is about much more than choosing a beautiful grill, adding a fire pit, or building a covered structure. The most successful landscapes are planned as complete environments—places where cooking, dining, entertaining, relaxing, and enjoying the outdoors come together naturally.
For New Jersey homeowners considering an outdoor renovation, an outdoor kitchen, fire feature, and pavilion can dramatically extend the way a property is used. When thoughtfully designed as part of an integrated landscape plan, these features can create a backyard that feels like a true custom outdoor living space and remains functional for many years to come.
September is an especially valuable time to begin the planning process. After a full summer outdoors, homeowners have a clear sense of what worked well, where the property felt limited, and what they would change. Those observations can become the foundation of a smarter, more personalized outdoor living design.
Start With the Way You Want to Live Outdoors
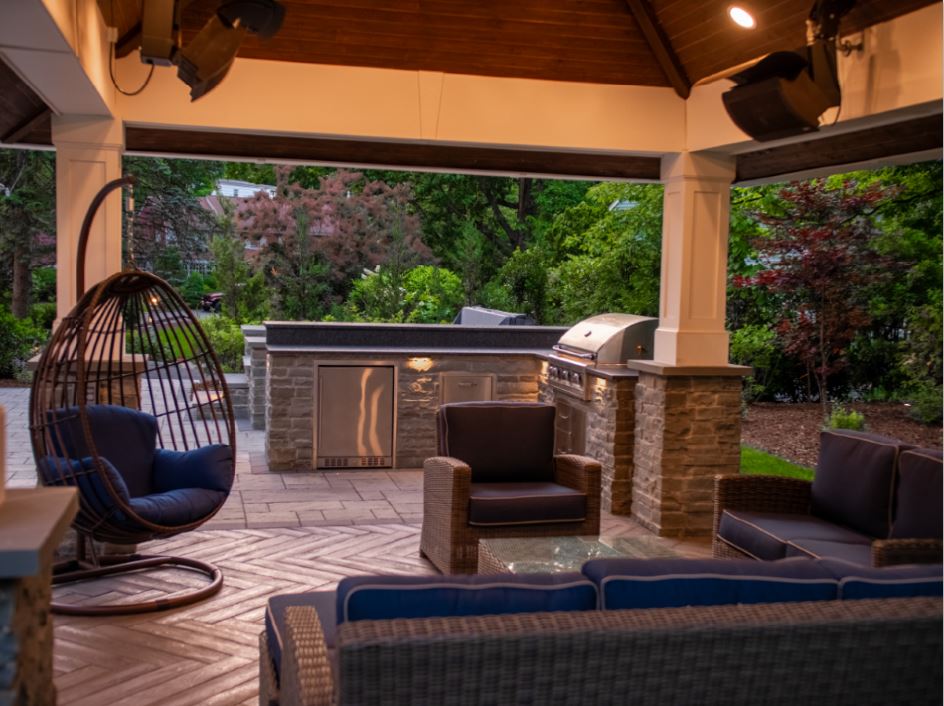
Before selecting appliances, masonry, roofing materials, or furniture, begin with a more important question: How do you want to use the space?
Some homeowners envision casual family dinners several evenings each week. Others want a backyard built around larger gatherings and entertaining. Some want a quiet pavilion where they can enjoy a morning cup of coffee or spend an evening beside the fire.
The design should respond to those priorities.
An outdoor kitchen may need to accommodate multiple cooks, refrigeration, food preparation, storage, and bar seating. A fire feature may serve as an intimate gathering area or become the visual centerpiece of a larger terrace. A pavilion might primarily provide shade or evolve into a complete outdoor room with lighting, fans, heaters, entertainment systems, and comfortable seating.
Understanding those goals early helps determine the size, location, circulation, utilities, and relationship of every element in the landscape.
Outdoor Kitchens Should Work Like Real Kitchens
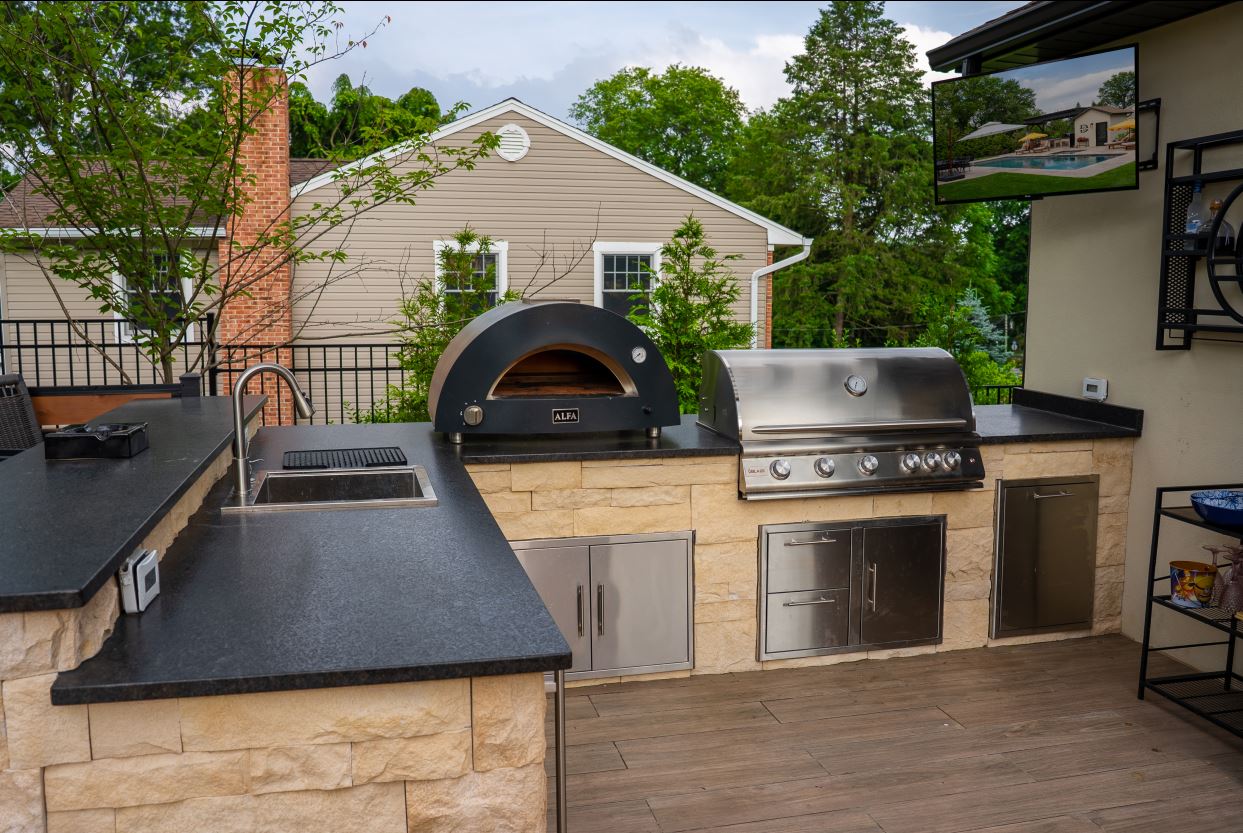
Today’s outdoor kitchens can offer much of the functionality homeowners expect indoors. Built-in grills remain a centerpiece, but thoughtful designs often include preparation counters, refrigerators, sinks, storage, beverage centers, pizza ovens, side burners, smokers, and other specialty appliances.
The key is not adding the greatest number of features. It is creating an efficient cooking environment.
Counter space should be available where food is prepared and served. Refrigeration should be convenient without interrupting circulation. Guests should be able to gather near the cook without standing directly in the work zone.
The outdoor kitchen should also have a logical connection to the home. Carrying food, dishes, and supplies between the indoor and outdoor kitchens should feel convenient rather than cumbersome.
Durability becomes particularly important when the goal is a landscape that will continue performing and looking beautiful well into the future. Our guide to planning an outdoor kitchen goes deeper into laying out counters, storage, and appliances so the space actually works the way you cook and entertain.
Fire Features Extend the Outdoor Season
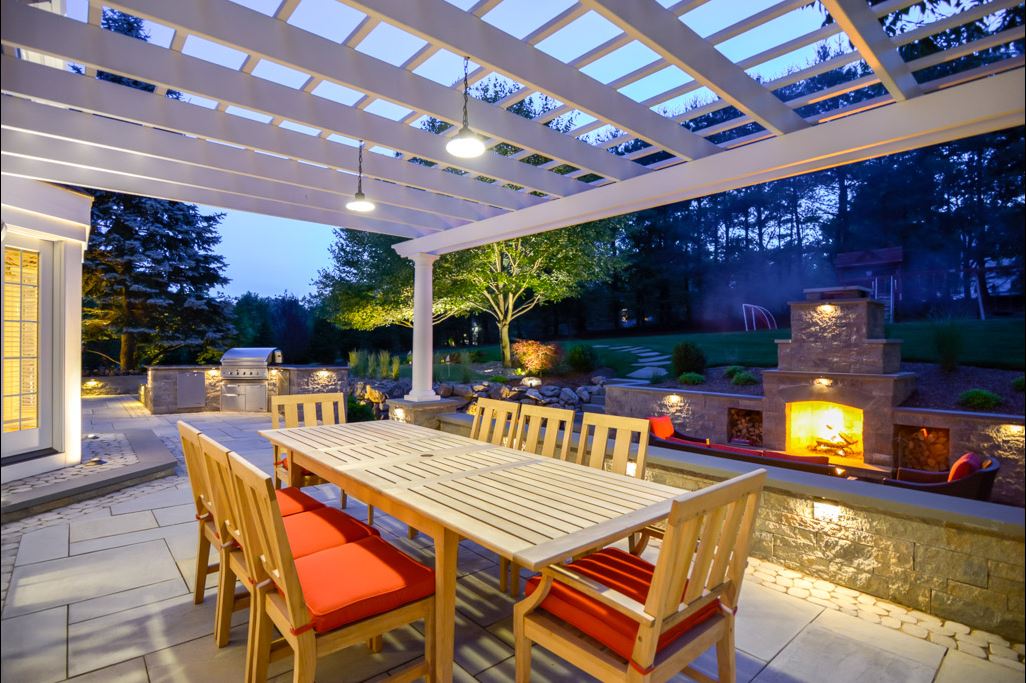
Few landscape elements change the atmosphere of a backyard as quickly as fire.
An outdoor fireplace, built-in fire pit, or custom fire feature provides warmth, light, and a natural gathering point. During cooler spring and fall evenings, fire can extend the amount of time homeowners comfortably spend outdoors. Even during summer, the visual character of a fireplace or fire pit adds another dimension to the landscape after sunset.
The right type of fire feature depends on the setting.
A traditional outdoor fireplace can create a substantial architectural focal point and help define an outdoor room. A fire pit encourages people to gather from several sides and often creates a more informal social environment. Contemporary linear fire features can complement modern architecture and work beautifully near seating terraces, pools, or covered entertaining spaces.
Placement requires careful consideration. Seating distances, prevailing winds, surrounding structures, landscaping, circulation patterns, and overall property layout should all influence the design.
When integrated properly, the fire feature should look as though it belongs in the landscape—not as though it was added after everything else was completed.
Pavilions Create a True Outdoor Room
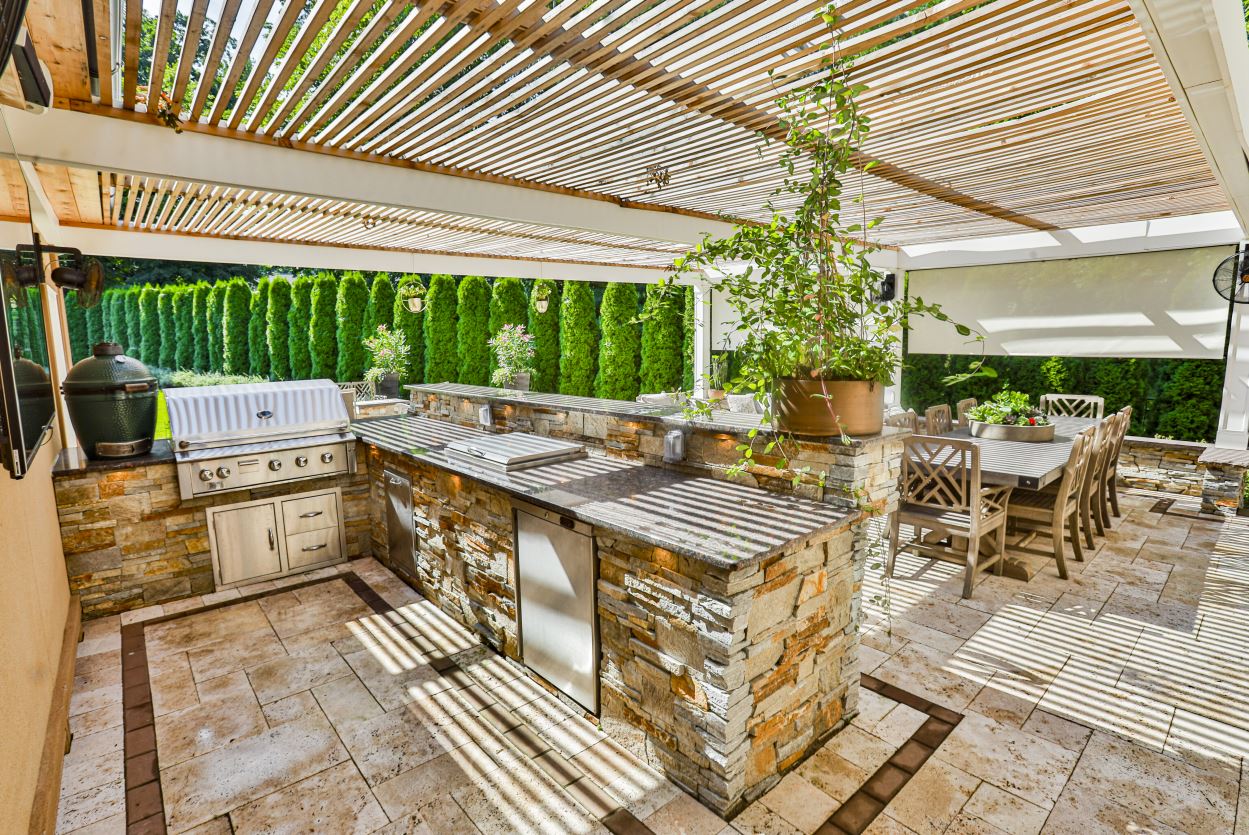
One of the most significant challenges in outdoor living is weather. A beautiful patio has limited value if direct sun makes it uncomfortable for much of the day or a passing rainstorm ends every gathering.
A pavilion changes that equation.
By introducing a permanent roof structure, homeowners gain protection from sun and rain while creating a stronger architectural connection between indoor and outdoor living.
A pavilion may cover a dining area, outdoor kitchen, seating area, fireplace, or combination of several functions. Depending on the design, it can also incorporate ceiling fans, lighting, infrared heaters, televisions, audio systems, and other conveniences.
The structure itself should complement the architecture of the home. Rooflines, columns, stonework, wood detailing, finishes, and proportions should feel intentional rather than disconnected.
It creates a defined outdoor room that becomes one of the most frequently used areas of the property. If you’re still working out size and placement, our guide to designing an outdoor pavilion walks through how that decision usually plays out alongside an existing kitchen or fireplace.
Plan These Features Together
Outdoor kitchens, fire features, and pavilions become considerably more powerful when they are designed as components of one larger plan.
Imagine moving naturally from the house into a covered outdoor kitchen. Guests gather around an island while dinner is prepared. Nearby, a dining terrace provides comfortable seating. Later in the evening, everyone moves toward the fireplace or fire pit without crossing awkward pathways or leaving the primary entertaining area.
It comes from understanding circulation, scale, sightlines, grade changes, and the relationship between outdoor rooms. Starting with a landscape master plan before construction begins is often what makes that kind of natural flow possible.
Planning the features together also makes it possible to coordinate utilities. Gas, electric, plumbing, drainage, lighting, and audio can be incorporated before hardscape surfaces are completed. This minimizes the likelihood of disturbing finished areas later.
A comprehensive plan can also account for future improvements. Even if a homeowner decides to build the outdoor kitchen this year and the pavilion later, infrastructure and layout decisions can be made now so the property evolves logically over time.
Think Beyond the Structures
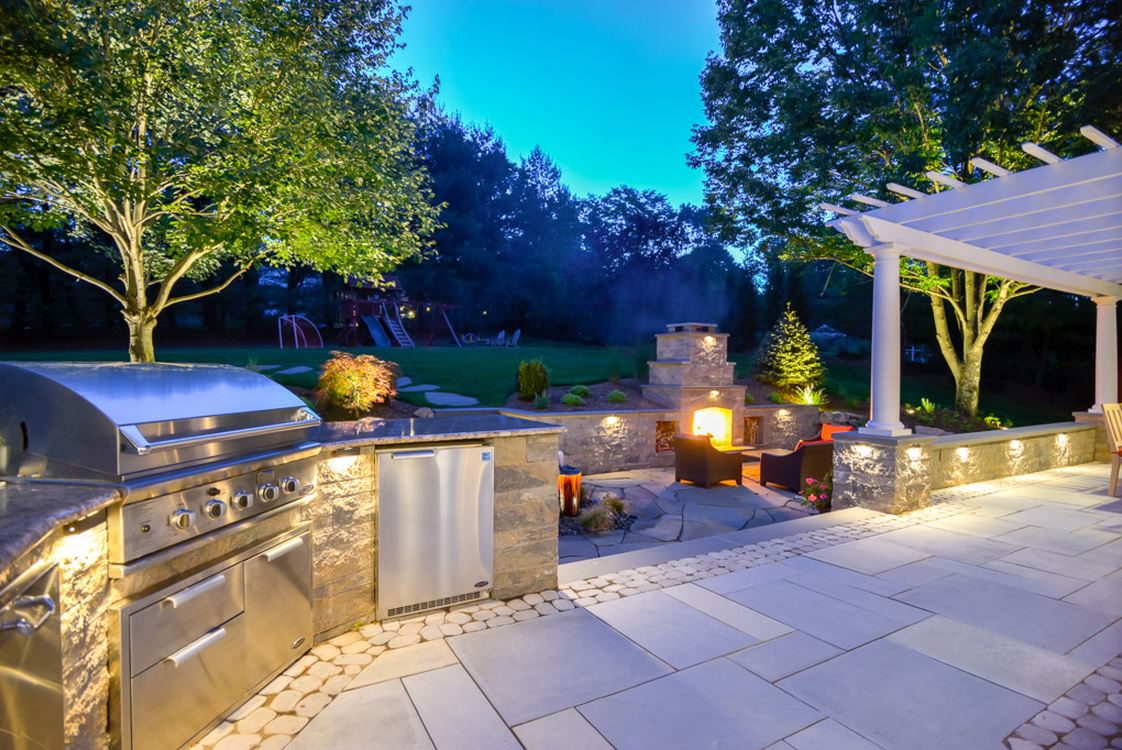
Outdoor living design should never stop at the edge of the patio.
Plantings play an essential role in making constructed spaces feel comfortable and established. Trees can provide additional shade. Layered evergreen and deciduous plantings can create privacy. Flowering shrubs and perennials add seasonal color, texture, and movement.
Landscape lighting allows the architecture and plantings to remain part of the experience after dark. Path lighting improves circulation, task lighting supports cooking, and subtle illumination around masonry and plant material creates depth throughout the property.
Drainage and grading are equally important. Water must move properly around patios, kitchens, pavilions, retaining walls, and other improvements. Addressing those considerations during the design phase can help protect both the usability and longevity of the completed landscape.
Since so much of that performance happens below the surface, it’s worth understanding how grading, drainage and site engineering work together to support everything built above it.
Design for New Jersey's Changing Seasons
New Jersey outdoor spaces experience intense summer sun, heavy rain, freezing temperatures, snow, ice, and repeated freeze-thaw cycles. Long-term performance therefore requires more than attractive materials.
Hardscape installation, foundations, drainage, masonry construction, utilities, appliance specifications, roofing systems, and plant selections should all be appropriate for the local climate.
The same applies to comfort.
A pavilion that provides shade in July may also help protect an outdoor entertaining area during a light autumn rain. A fireplace that looks beautiful during summer gatherings may become the centerpiece of October evenings. Integrated lighting becomes increasingly important as daylight hours shorten.
When these seasonal changes are considered from the beginning, homeowners gain an outdoor environment that serves them for far more than a few peak summer months.
September Is an Ideal Time to Begin Planning
At the end of summer, homeowners can evaluate their property while the season’s experiences are still fresh.
Was the dining area too exposed to afternoon sun? Did guests naturally gather somewhere other than the patio? Was there enough room around the grill? Would a covered pavilion have allowed you to stay outdoors during occasional rain? Did evenings cool down sooner than expected?
Those details are enormously valuable during the design process.
Beginning in fall also provides time to thoughtfully develop the plan, select materials, consider appliances and structures, coordinate utilities, and establish a construction strategy for the seasons ahead.
Great outdoor spaces rarely result from rushing individual features into place. They come from understanding the entire property first.
Build an Outdoor Environment That Lasts
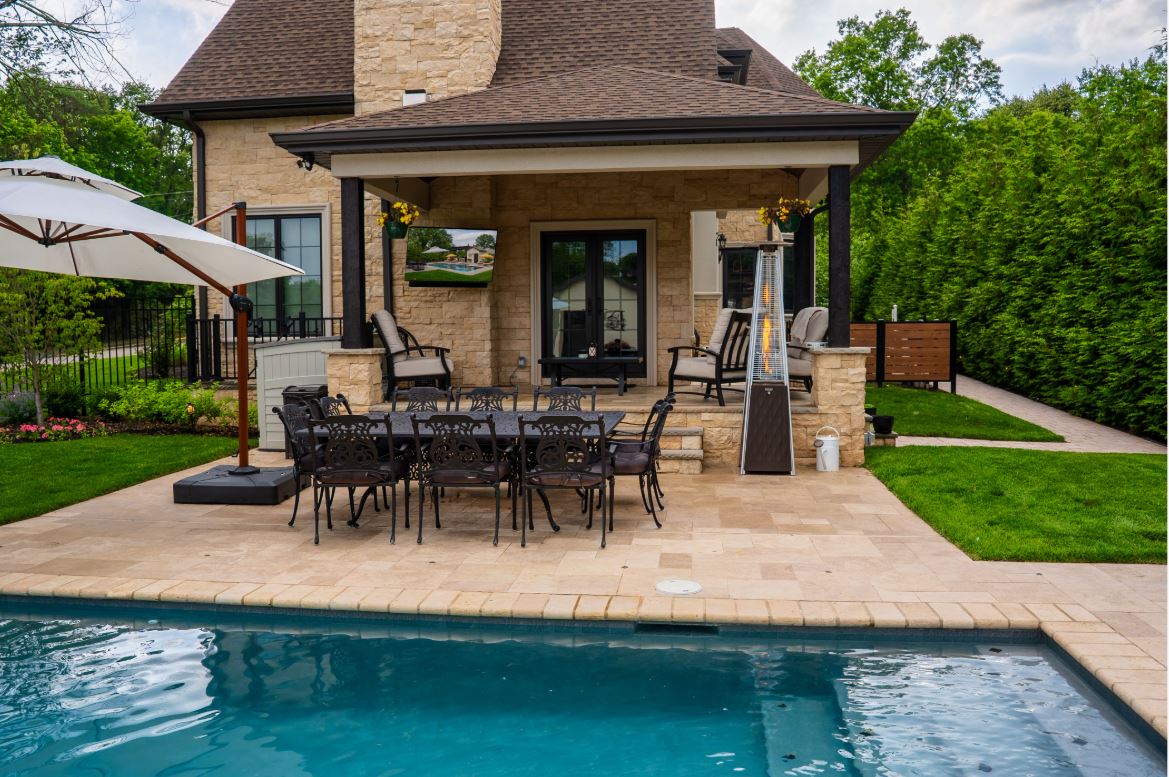
An outdoor kitchen, fire feature, or pavilion can each enhance a backyard on its own. When they are thoughtfully combined, however, they can completely change the way a family experiences its home.
The result may be a place for Sunday breakfast under the pavilion, weeknight dinners prepared outdoors, summer celebrations with friends, or crisp autumn evenings gathered around the fire.
At Sponzilli Landscape Group, we approach outdoor living as one part of a complete residential landscaping approach. From outdoor kitchens and dining terraces to fireplaces, fire pits, pavilions, landscape lighting, plantings, grading, drainage, and hardscaping, every element should work together visually and functionally.
The objective is not simply to add features. It is to create an outdoor environment that feels appropriate to the architecture, property, and people who will use it.
If an outdoor kitchen, fire feature, pavilion, or complete backyard transformation is part of your vision, fall is an excellent time to start planning. Sponzilli Landscape Group can help you develop a cohesive outdoor living design built around the way you want to enjoy your property today—and for many seasons to come.